
Getting the risers right before you cut a stringer
Why every step in a flight must be exactly the same height, what the 2R + G comfort formula checks, how to read the results, and what to do when the numbers say the stair is too steep.
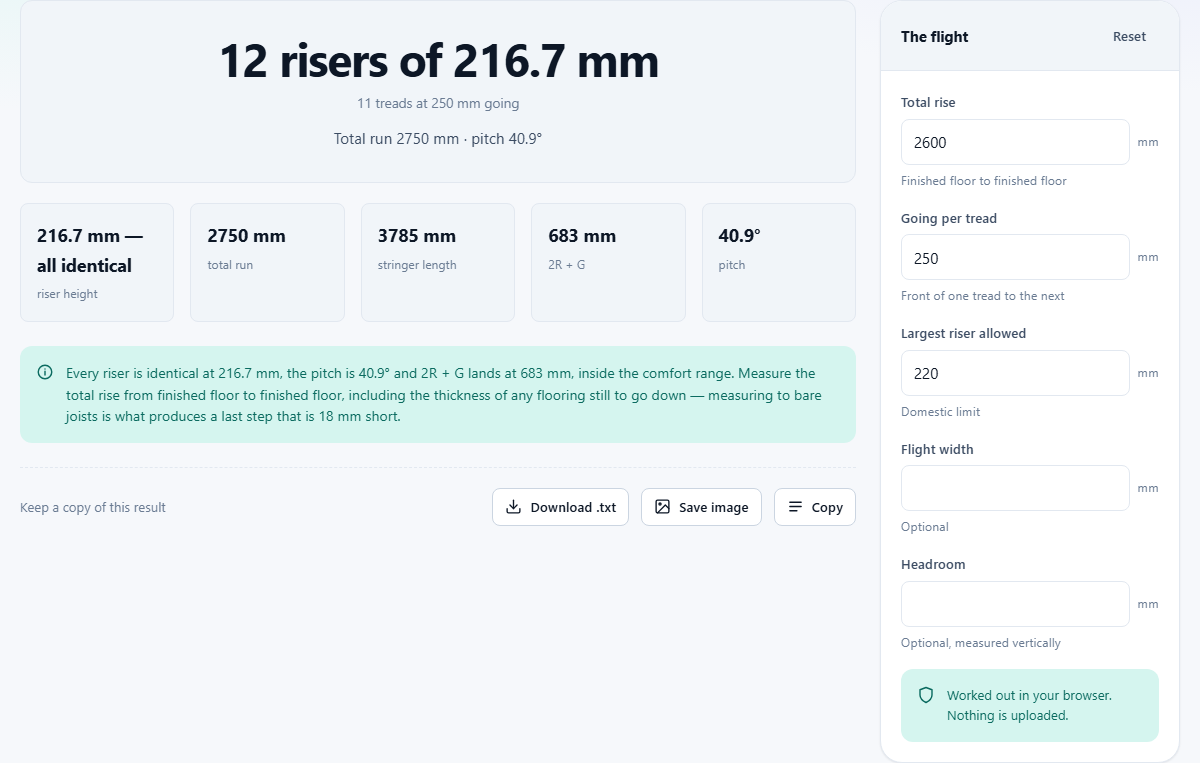
The rule that prevents falls
Every riser in a flight must be identical. Not close, not rounded to the nearest five millimetres, but exactly the same height from top to bottom. After the first two or three steps your body stops looking and relies on rhythm. A single step that is 10 millimetres out of line is enough to trip someone, and it is the single most common cause of a stumble on a staircase.
The total rise almost never divides evenly into a round number. A floor-to-floor height of 2,600 millimetres divided by 12 risers gives 216.67 millimetres each. That decimal is correct. Set the flight out from the exact figure rather than rounding each riser, or the last step will be noticeably different from the rest.
Building inspectors test for this with a gauge block. If the tallest riser and the shortest riser differ by more than a few millimetres the flight fails. Working from a calculated exact height and marking every riser from a single storey rod avoids the problem entirely.
What 2R + G means
The comfort formula adds twice the riser height to the going. The result should land between 550 and 700 millimetres. It captures the way a walking stride shortens when you climb. Too low and the steps feel cramped. Too high and they feel stretched.
A stair can pass every other limit and still feel wrong if this number is outside the range. A riser of 190 millimetres with a going of 250 gives 630, right in the middle. Push the riser to 220 and the going to 200 and you get 640, still fine on paper but noticeably steeper underfoot.
The calculator checks this formula alongside the individual riser and going limits. If any of them fail it names the one that is out, so you know which number to change rather than guessing.
Measuring the total rise
Total rise is the vertical distance from finished floor level at the bottom to finished floor level at the top. Both of those words matter. If the flooring upstairs has not been laid yet, add its thickness to the measurement, because the stair has to reach the surface the feet will land on, not the subfloor.
Measure against the wall where the stringer will sit, not in the middle of the room. Floors are not always level, and a 10 millimetre difference in the rise changes every riser height. Check both sides of the stairwell opening and use the larger figure.
If the stair is a replacement and the old one is still in place, measure from the tread at the bottom to the landing at the top and add one riser height, since the bottom tread is not at floor level. Alternatively, measure from the lower floor to the upper floor beside the stairwell opening.
Filling in the controls
Total rise goes in first, in millimetres. The default is 2,600, which is a typical storey height including a floor and a ceiling.
Going per tread is the horizontal distance from the front of one tread to the front of the next. It is not the same as the tread depth, because the tread usually overhangs the riser below by 20 to 25 millimetres. The nosing makes the tread feel deeper without adding to the going. The default is 250 millimetres, which suits most domestic flights.
Largest riser allowed sets the ceiling. The domestic limit in most codes is around 220 millimetres. The calculator picks the number of risers that keeps each one below this figure. Lower the limit and the calculator adds risers to compensate.
Flight width and headroom are both optional. Fill in the width if you want to know the area of the stairwell opening. Fill in the headroom if you want the tool to check that the ceiling above the flight clears the minimum vertical clearance.
Reading the results
The output shows the number of risers, the exact height of each one, the total run of the flight, the pitch angle, and the stringer length.
Risers is the count of vertical steps. Treads are always one fewer, because the top floor serves as the final tread. A flight with 12 risers has 11 treads to cut and install.
The total run is the horizontal distance the flight covers, which is the going multiplied by the number of treads. This is the floor space the stair consumes. It is the dimension that usually causes trouble, because people measure the room and find the run does not fit.
The stringer length is the diagonal from bottom to top. It is the minimum length of timber you need for the stringer, but add extra at each end for the seat cuts where it meets the floor and the landing. A good rule is to add at least 200 millimetres to be safe.
The pitch is the angle of the flight. Domestic stairs usually fall between 30 and 42 degrees. Steeper than that and the stair feels like a ladder. Shallower than 30 degrees and it takes up a lot of floor space for a modest rise.
A worked example
A floor-to-floor rise of 2,600 millimetres with a going of 250 and a maximum riser of 220. The calculator divides 2,600 by risers starting at the minimum count that keeps each riser at or below 220. That gives 12 risers at 216.67 millimetres each.
Eleven treads at 250 millimetres give a total run of 2,750 millimetres. The pitch works out at about 38 degrees. The 2R + G check gives 683, within the 550 to 700 range. Everything passes.
Now reduce the going to 200. The pitch steepens, the 2R + G figure drops to 633, and the total run shrinks to 2,200. The stair fits a tighter space but feels noticeably steeper. Whether the trade-off is acceptable depends on how often people will use the stairs.
Add a riser, making it 13, and each one drops to 200 millimetres. The flight gets longer but shallower, and the 2R + G figure moves to 650 with a 250 going. This is the main lever you have: more risers means a gentler slope but a longer run. Fewer risers steepens the flight but frees up floor space.
When the stair does not fit
A steep stair is usually a space problem, not a preference. The run is too long for the room. There are three ways to deal with it.
First, reduce the going. Dropping from 250 down to 220 saves 30 millimetres per tread, and across 11 treads that is 330 millimetres off the total run. The stair will feel tighter underfoot, but it is often worth the trade.
Second, add a turn. A quarter-turn landing takes up width instead of length, and a half-turn landing reverses the flight completely. The calculator handles a straight flight, so plan the landing separately and use the tool for each straight section on either side.
Third, if neither works, the stair may need to become a spiral or a space-saver with alternating treads. Those have their own geometry and are beyond what this tool covers, but the total rise figure you measured is still the starting point.
Headroom and width
Most codes ask for at least 2,000 millimetres of headroom measured vertically above the nosing line. The calculator checks this if you fill in the headroom field. Low headroom usually shows up at the top of the flight, where the edge of the upper floor cuts across above the last few treads.
Fixing a headroom problem usually means cutting the stairwell opening further back into the upper floor, which involves structural work. Steepening the stair is rarely an acceptable answer because it pushes the pitch above comfortable limits.
Width has no structural role in the calculation, but it affects comfort and whether furniture can be carried upstairs. A domestic stair is typically 800 to 900 millimetres between the walls. Anything below 750 feels narrow for two people passing.
Common traps
- Rounding each riser to a convenient number. Use the exact decimal from the calculator, or the last step will be a different height.
- Forgetting the flooring. Measure to the finished surface, not the subfloor.
- Confusing going with tread depth. The going does not include the nosing overhang.
- Cutting the stringer to the diagonal length without adding extra for the seat cuts at each end.
- Checking the 2R + G formula but ignoring the individual riser limit. Both must pass.
- Measuring the rise on one side of the opening and building the stringer on the other, where the floor may be at a different height.
Nothing leaves your browser
The riser count, the pitch, the run and the stringer length are all worked out on your own device. No dimensions are sent anywhere, no account is needed, and closing the tab removes everything.