
Sizing a heater or air conditioner from the room, not the floor
Why floor area alone gets the answer wrong, what each field on the page actually changes in the calculation, a full worked example with real temperatures, and the mistakes that lead to a machine that is too big rather than too small.
What the tool works out
It adds up every separate way heat gets into or out of one room. Heat leaks through the walls, the glass, the roof and the floor. Sunshine pours in through windows. Warm air escapes through gaps. People and equipment give off heat that the cooling system has to remove. Each of those is a separate line in the result.
The winter figure and the summer figure come out separately because they happen under opposite conditions. The heating load is calculated for the coldest hour before dawn, with no sunshine and no people counted. The cooling load is calculated for the hottest afternoon, when every one of those heat sources is working against you. A single unit that both heats and cools must cover the larger of the two.
Why floor area charts are unreliable
The rules of thumb people quote run from about 60 watts of cooling per square metre in a mild climate to about 250 in a hot one. That is a factor of four, and the chart has not said a word about the building. Two rooms of the same floor area can need four times the cooling if one has solid walls and a wall of west-facing glass and the other is well insulated with a small north window.
Any chart that asks only for floor area is quietly assuming the rest. Those hidden assumptions may match your room, or they may not. This tool lets you describe your own room so the answer belongs to it rather than to some average.
Who reaches for this page
A homeowner shopping for a split unit needs to know what size to ask for. A landlord fitting out a rental wants to check whether the quote from the installer is in the right range. A builder converting a garage into a living room needs both the heating load for the radiator and the cooling load for the air conditioner. An office manager adding a unit to a server room full of equipment needs the equipment heat counted properly.
The tool is not a formal heat loss survey. It is a room-by-room estimate from published figures, good for checking a quote and choosing the right unit size from a catalogue.
The room and its walls
The panel is headed The room. Length, Width and Ceiling height describe the box. A dropdown beside them lets you enter the figures in metres or feet.
Walls facing outside is the count of walls that have cold or hot outdoor air on the other side. A room in the middle of a flat may have only one. A garden room or a conservatory may have four. This count often has the biggest effect on the result because the outside walls are where most of the heat goes.
How the building is built is a dropdown that covers the insulation standard. The choices run from solid walls with nothing insulated, typical of houses before 1930, through unfilled cavity walls with thin loft insulation from the mid-century, to filled cavity with an insulated loft from the 1990s onward, modern buildings from 2010, and very high performance or retrofitted throughout. Each step roughly halves the heat lost through the walls.
Above the ceiling and Under the floor each offer a choice. If another heated room sits above or below, very little heat is lost in that direction. A loft or a flat roof above, or a garage or an open void below, loses far more.
Glass, direction and shade
Total glass area is the combined area of every window and glazed door in the room, entered in square metres or square feet. Glazing runs from single glazed through older double glazing and modern low-emissivity double glazing to triple glazed. Each step reduces the heat lost in winter and the solar gain in summer.
The glass mostly faces sets the compass direction. West-facing glass with afternoon sun coming in almost level drives the cooling load higher than any other direction. North-facing glass gets barely any direct sun and adds the least. South-facing glass is high overhead at midday and much of it glances off. East brings hard morning sun. Roof lights let in more per square metre than any vertical window. If the windows face several ways, pick the mixed option.
Shaded by adjusts the solar gain. Net curtains or light blinds block a fraction. Heavy curtains or blackout blinds block more. Solar-control glass, an overhang or balcony, and external shutters or awnings block the most. A shutter on the outside of the glass stops the heat before it enters the room, which is far more effective than a blind on the inside that only catches the light after it has already become heat.
Air, people and equipment
How draughty it is ranges from old and draughty through average and well sealed to very airtight with mechanical ventilation. Draughty rooms lose warm air in winter and gain hot air in summer, adding to both loads.
People usually in the room adds a heat gain of roughly 75 to 100 watts per person. Two people in a bedroom barely matter. Thirty people in a meeting room add as much heat as a large radiator.
Equipment and lighting is entered in watts. The hint on the page gives rough figures: a television and a lamp are about 200 watts, a home office about 400, and a kitchen in use about 1500. Every watt of electricity that a device draws ends up as heat in the room.
A checkbox for humid climate tells the tool that the cooling system must dry the air as well as cool it, which raises the cooling load.
Climate and target temperatures
Climate is a dropdown with eight presets covering mild maritime through tropical. Each one sets a winter design temperature and a summer design temperature. You can also choose Set my own and type the Coldest design temperature and Hottest design temperature in degrees Celsius.
Room temperature in winter and Room temperature in summer set what you want inside the room. The defaults are 21 and 24. The gap between inside and outside is what drives the loss. A bigger gap means a bigger load.
Reading the result
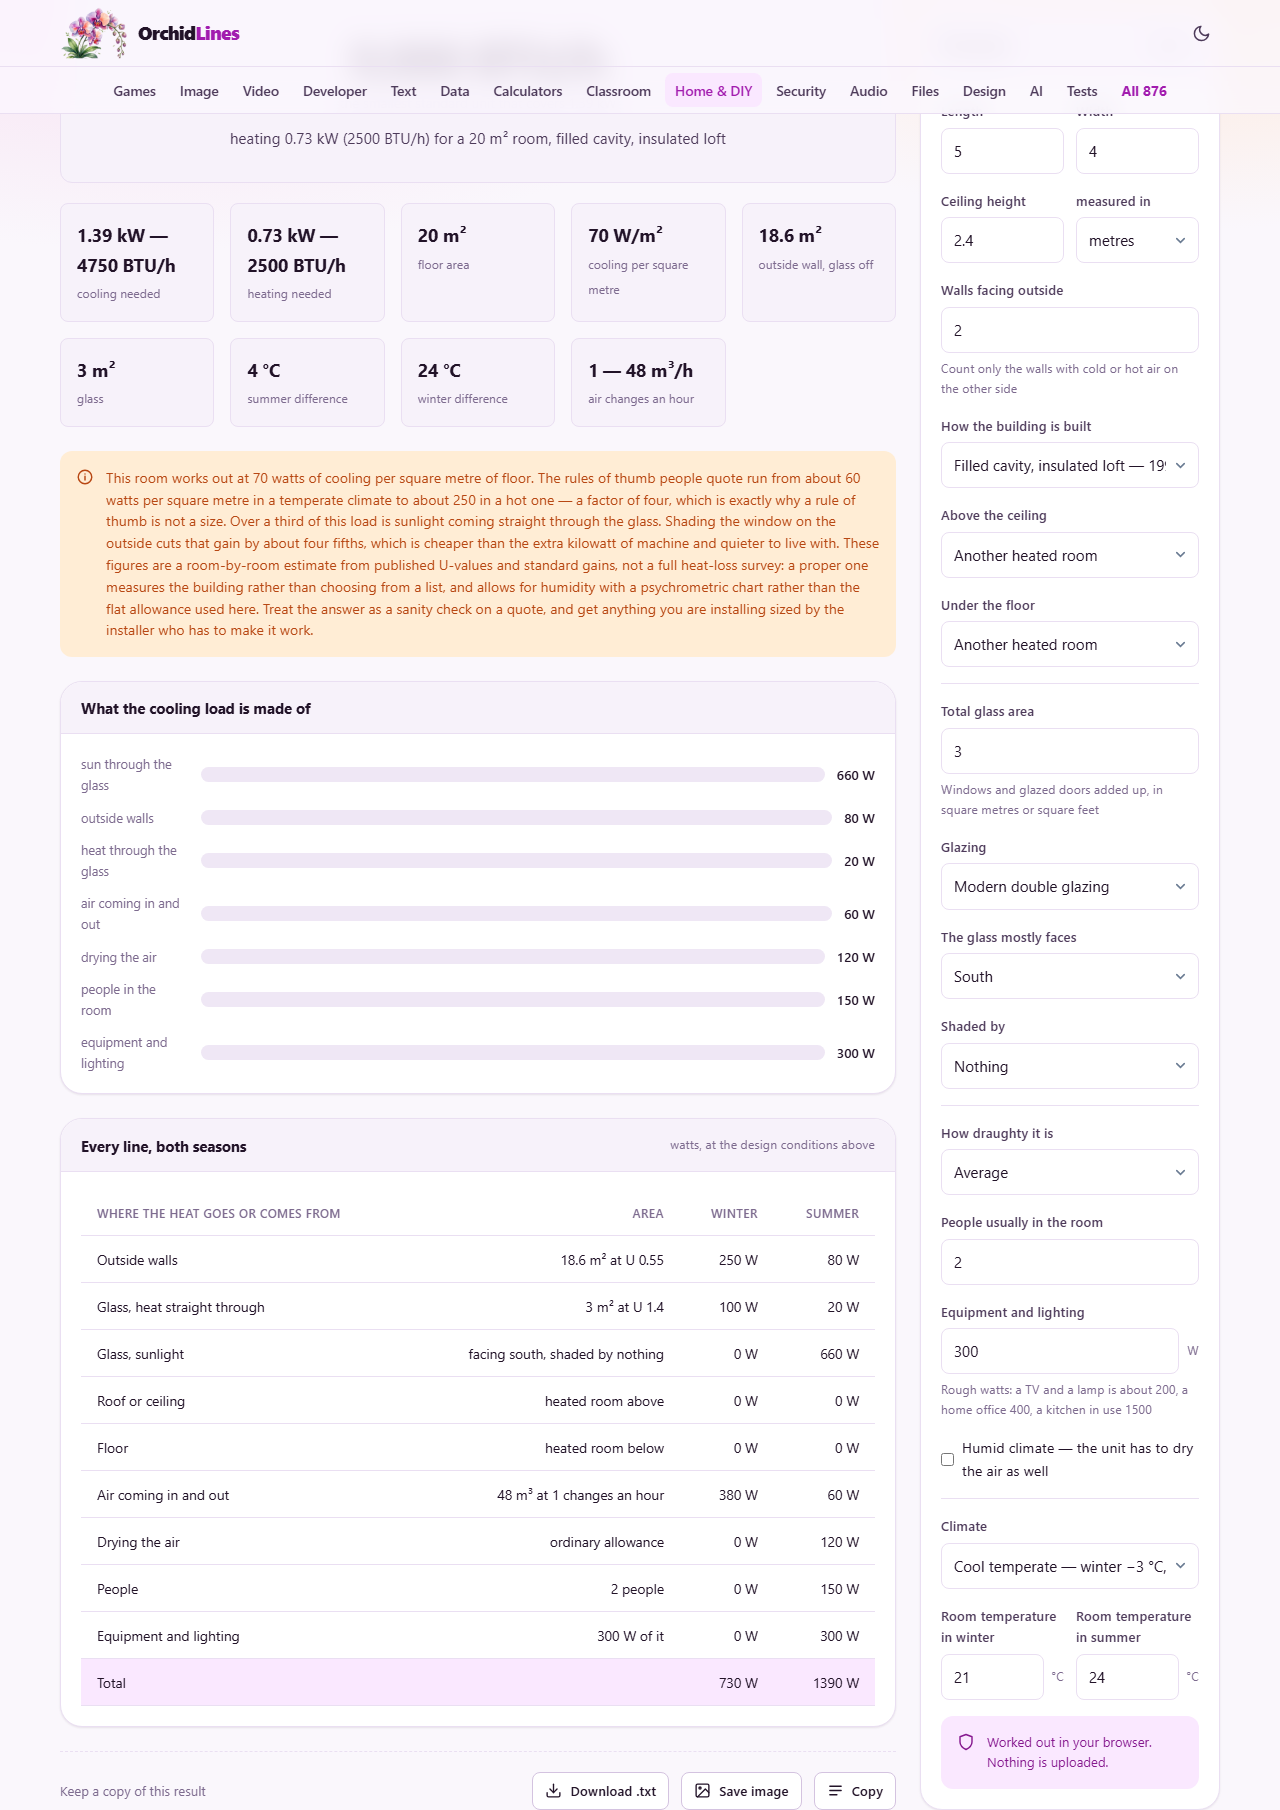
The output shows the heating load and the cooling load separately, each in watts and in BTU per hour. Below them it names the smallest standard air conditioner size that covers the cooling load, and the standard sizes are the ones you will find in a catalogue.
A bar chart breaks the load into its parts. You can see how much comes from the walls, the glass, the roof, the floor, the air leakage, the people and the equipment. If one line dominates, dealing with it is almost always cheaper than buying a bigger machine.
A worked example: a bedroom with a large window
The room is 5 metres by 4 metres with a 2.4 metre ceiling, measured in metres. Two walls face outside. The building is a 1990s house with filled cavity and an insulated loft. Another heated room is above and below.
The window is 3 square metres of modern double glazing, facing south, with nothing shading it. The room is average for draughts, holds two people, and has about 300 watts of equipment. The climate is cool temperate with a winter low of minus 3 and a summer high of 28. The target inside is 21 in winter and 24 in summer.
The heating load comes out somewhere around 1200 watts, driven mainly by the outside walls and the glass. The cooling load is lower because modern double glazing with south-facing glass in a temperate climate does not bring in enormous solar gain.
Now change the glass direction to west and the shading to nothing. The cooling load jumps because afternoon sun at a low angle pours straight through the glass at the hottest part of the day. That single change can push the unit size up by one step.
Mistakes that lead to the wrong machine
- Buying a bigger unit for safety. An oversized air conditioner cools the room fast, then switches off before it has removed any moisture. The room feels cold and damp, and the constant starting and stopping raises the electricity bill.
- Trusting the number on the box. The rated output is measured at laboratory test conditions, which are gentler than a real afternoon. Output drops as outside air gets hotter. If the result here lands near the top of a unit size, take the next one up.
- Ignoring the glass direction. South and west look similar on a plan, but the heat they bring in can differ by half.
- Leaving equipment at zero. A home office with two monitors and a printer adds 400 watts. Over a working day that is real heat that the cooling system has to handle.
- Treating the two loads as the same. Heating and cooling are calculated at different times of day under different conditions. The unit must cover the bigger of the two.
When a different page suits the job
- To compare wall and roof build-ups before choosing insulation, the Insulation and Heat Loss Calculator shows U-values for each layer.
- To work out the timber for a new partition wall, the Stud Wall and Framing Calculator counts every piece.
- To calculate gravel or topsoil for the garden outside, the Gravel, Sand and Soil Calculator gives the tonnage.
Nothing leaves your device
Every part of the calculation runs inside your browser. The room dimensions, the insulation choices, the temperatures and the climate you pick are never sent to a server. There is no account to create and no data to delete afterwards. You can verify this by loading the page, going offline, and running the numbers. The answers come back the same way because the maths never needed an internet connection.