
Counting the timber in a stud wall before you start
How a partition wall is put together, why adding a doorway brings in four extra studs you did not expect, and how to read the material list so the first trip to the timber yard is the last one.
What a stud wall is made of
A stud wall is a frame of upright timber pieces screwed or nailed between a plate on the floor and a plate along the ceiling. The uprights are the studs. They carry the plasterboard that gives the wall its flat face, and they hold it at regular centres so the board does not sag between them.
Across the middle of the studs, short horizontal pieces called noggins keep everything from twisting. At the bottom is the sole plate, which sits on the floor. At the top is the head plate, which runs along the underside of the ceiling. A single head plate is enough for a plain partition. A double head is used where the wall carries weight or where the ceiling joists do not line up with the studs.
That is the whole wall in its simplest form. The count gets longer the moment you cut a hole in it.
What happens when you add a doorway
A doorway does not simply remove a few studs and leave a gap. It adds timber. Two full-height king studs stand on each side of the opening. Two shorter jack studs sit inside them and carry the lintel across the top. Above the lintel, cripple studs run from the lintel up to the head plate to support the plasterboard. A window adds even more, because cripple studs are needed below the sill as well.
This is why the cost of a wall with openings is so much higher than its length alone would suggest. The calculator counts every one of these pieces separately, so you can see exactly where the timber goes.
Who reaches for this tool
Anyone splitting a room needs a material list before they start. A homeowner building a single partition in a spare room wants to know how many lengths of timber to buy. A carpenter pricing a job with several doors and a serving hatch needs the total across all of them. A project manager checking a quote wants to see whether the number of studs on the invoice matches what the wall actually requires.
The tool covers non-loadbearing partitions. A wall that carries floor or roof load needs its lintels and studs sized by someone who has seen the structure.
Walking through the inputs
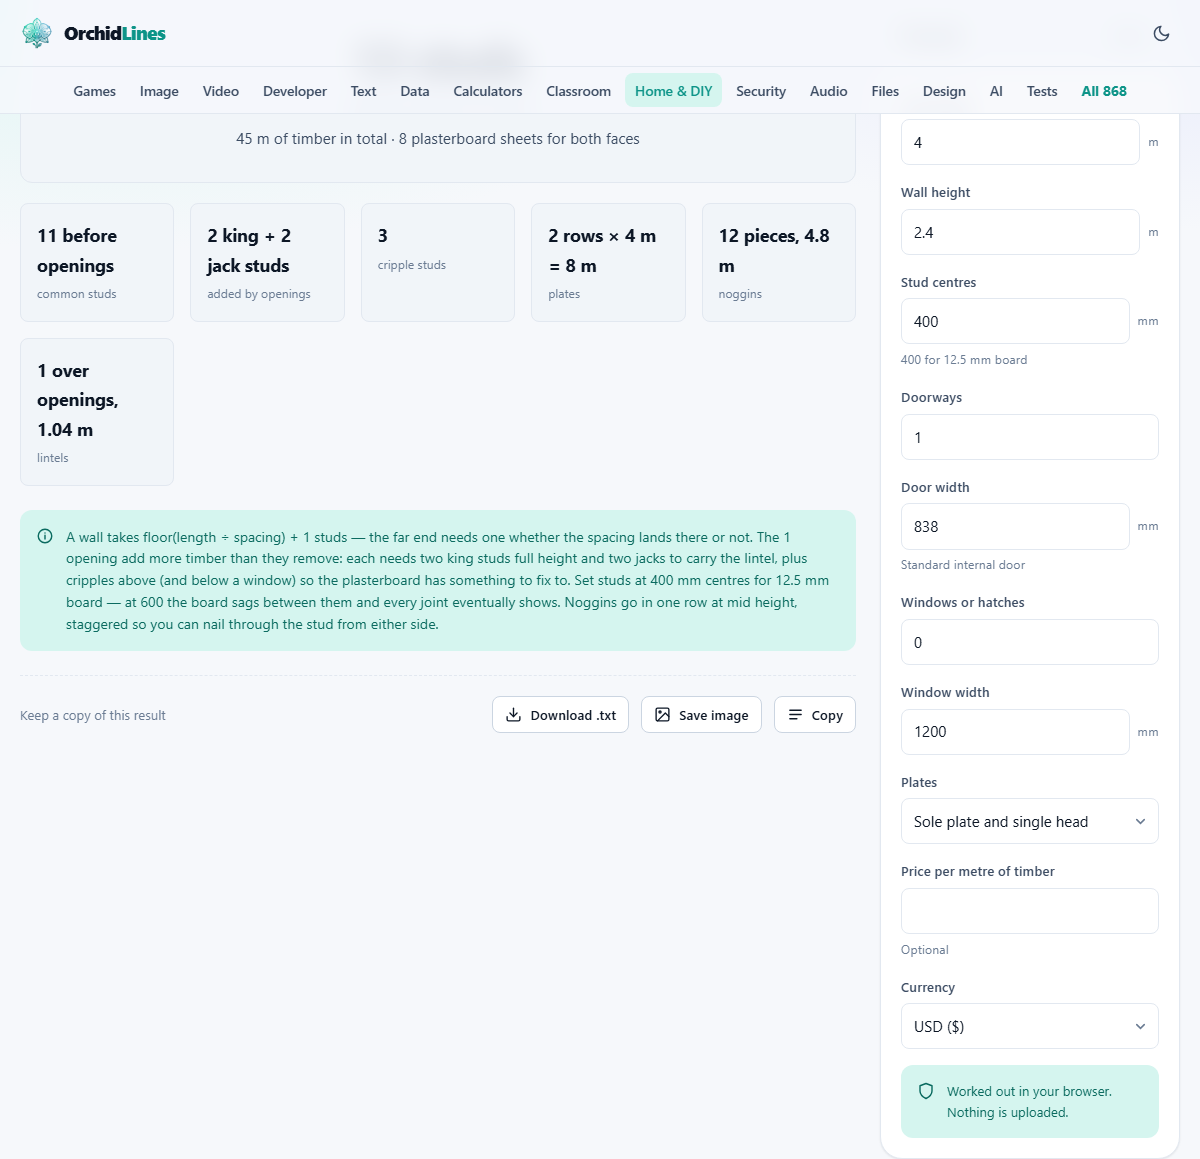
The panel on the right is headed The wall. Two fields at the top ask for the Wall length and the Wall height, both in metres, measured floor to ceiling.
Below them is Stud centres, in millimetres. The default is 400, which is the standard spacing for 12.5 mm plasterboard. At 600 the board sags and every joint eventually shows, so 400 is the right choice for most domestic work.
Doorways is the number of door openings in the wall, and Door width beside it sets the clear opening width for each one. The default is 838 mm, which is the standard internal door. Windows or hatches and Window width work the same way for any openings that have both a head and a sill.
Plates offers two choices: sole plate and single head, or sole plate and double head. A single head is right for a plain partition. A double head is needed where the wall carries something or where the ceiling joists do not sit over the studs.
Price per metre of timber and Currency are both optional. Fill them in and the tool adds up a material cost alongside the piece count.
Reading the output
The result panel breaks the list into groups. You see the common studs first, counted from the wall length divided by the spacing plus one at each end. Then come the opening studs: the king studs, the jack studs and the cripple studs, shown per opening so you can see the cost of each hole.
Plates are listed as a total length in metres, covering the sole plate and either one or two head plates depending on your choice. Noggins appear as a count, one row at mid-height between each pair of studs.
The plasterboard count is given in standard 1200 by 2400 mm sheets, enough to cover both faces of the wall. The help note on the page suggests adding about ten per cent to that figure for the waste from cutting around the openings.
A worked example with real numbers
A bedroom wall is 4 metres long and 2.4 metres high. The studs are at 400 mm centres. There is one standard doorway at 838 mm and no windows. Plates are set to sole plate and single head.
The common studs work out to eleven. The wall length of 4000 mm divided by 400 gives ten spaces, and ten spaces need eleven studs.
The doorway adds two king studs at full height and two jack studs that run from the sole plate to the underside of the lintel. Above the lintel sit cripple studs to carry the board over the door. That brings the total well above what you would guess from the wall length alone.
The sole plate and head plate together need about 8 metres of timber. Noggins fill the gaps between each pair of studs at mid-height. Plasterboard covers both sides of the wall, so the sheet count is roughly double the wall area divided by the area of one sheet.
If you put a timber price of 3.50 per metre in the optional field, the cost column shows the total spend in the currency you picked. Change the door count to two and the total jumps noticeably, because every opening brings its own king studs, jacks and cripples.
Stud centres: 400 or 600
The spacing between studs matters more than it looks. At 400 mm centres, standard 12.5 mm plasterboard is fully supported and the joints stay flat. At 600 mm the board flexes slightly between studs, and over time the joints crack and show through the paint. You can feel the difference by pressing a hand flat against the finished wall. A 400 mm wall feels solid. A 600 mm wall gives.
600 mm centres are sometimes used with thicker board, typically 15 mm, in commercial work where fewer studs save time on a long run of wall. For a house partition, 400 is almost always the right answer.
The tool lets you type any spacing you like. If you enter 450 or 300 it will count accordingly, but those figures are unusual in practice.
Mistakes that send you back to the shop
- Forgetting the extra studs around a doorway. The common stud count looks right, but the king studs and jacks are missing from the shopping list.
- Counting plasterboard for one side only. A partition has two faces, and the sheet count must cover both.
- Leaving out the noggins. They stop the studs from twisting over time and give the board a fixing point at mid-height. Without them, a tall wall will move when a door slams.
- Setting 600 mm centres and buying 12.5 mm board. The board is too thin for that span and the wall will feel soft to the touch within a year.
- Using the calculator for a loadbearing wall. This counts a partition only. A wall that carries floor or roof load needs its lintels and studs designed by someone qualified.
When a different tool fits the job better
- If you need to work out the gravel or sub-base for the floor under the new room, the Gravel, Sand and Soil Calculator gives the tonnage from the area and depth.
- If you want to know what insulation to put inside the wall, the Insulation and Heat Loss Calculator shows the U-value of different materials and thicknesses.
- If the wall includes a window and you want to check how much heating the room will need afterwards, the Air Conditioner and Heater Sizing page covers that.
Everything stays on your own machine
The calculation runs entirely in your browser. Your wall measurements, opening sizes and timber prices are not sent to any server. There is no account, no upload, and no data stored anywhere you do not control. Close the tab and every number you entered is gone. You can even load the page, disconnect from the internet, and run the numbers offline. It works the same way because there is nothing on the other end.