
Working out planks and packs for a laminate floor
How the expansion gap shrinks the laying area, why the offcut from the end of one row starts the next, and what to do when the last row comes out too narrow to hold.
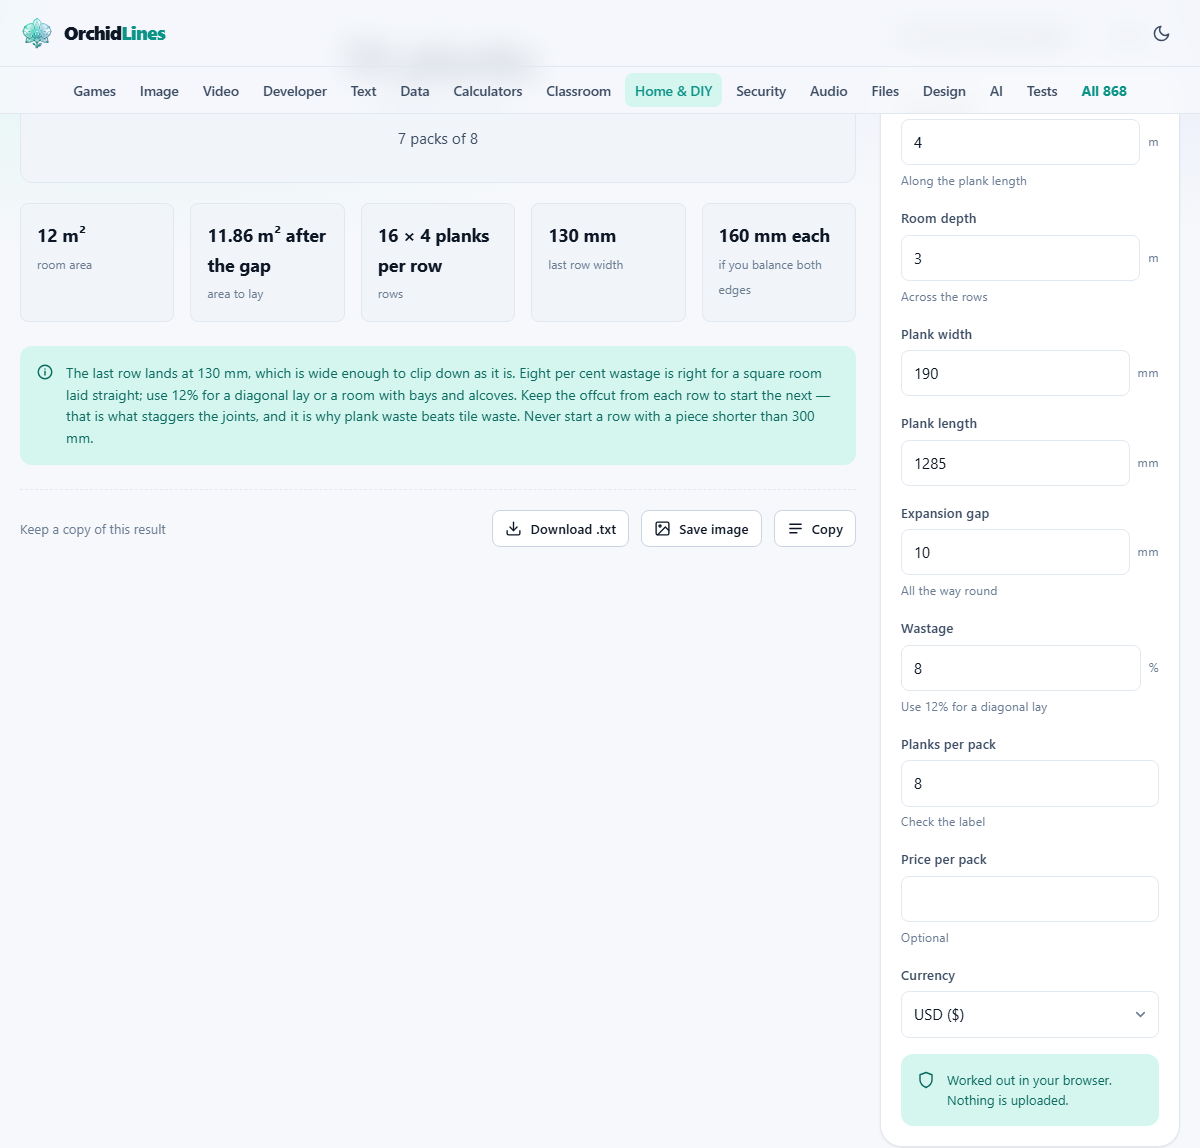
Two totals from one room: the plank sum and the pack sum
Every result starts by shrinking the room. The gap is typed in millimetres, so it is divided by 1000 and taken off twice on each axis. A room of 5.2 m by 3.6 m with a 10 mm gap becomes 5.18 m by 3.58 m to lay. Leave the gap box blank and 10 mm is used anyway. Leave the wastage box blank and 8 per cent is used. A minus figure in either box is read as zero.
Rows are counted down the depth. 3.58 divided by 0.2 m is 17.9, so the floor takes 18 rows and the last one is ripped. The 0.9 that is left over, times 200 mm, gives a final strip of 180 mm. When that leftover works out at under half a millimetre, the code calls the fit exact and prints a full plank width as the last row instead.
The balanced width is a plain average of the ripped strip and a whole plank. Here that is 180 plus 200, halved, or 190 mm each. The alert only fires when the ripped strip is under 50 mm. Make the same room 3.07 m deep and lay 190 mm planks: now the last row drops to 10 mm, the note turns into a warning, and it asks for 100 mm at the first and last rows both.
Along a row the sum is blunt. 5.18 m divided by a 1.2 m plank is 4.32, which rounds up to 5. Nothing is knocked off for the piece you will cut and reuse. So 18 rows at 5 planks is 90, then wastage goes on and the answer is rounded up: 90 times 1.08 is 97.2, printed as 98 planks.
The pack figure is not built from those 98 planks. It comes from area. Ten planks at 200 by 1200 mm cover 2.4 m². The area to lay is 5.18 times 3.58, or 18.54 m², and adding 8 per cent gives 20.03. Divide that by 2.4 and round up: 9 packs. Type 32 in the price box and the cost line reads 288, shown in whole units of the currency the drop-down holds. That drop-down guesses from your browser language and drops back to dollars if it cannot tell.
- Area to lay = (width minus two gaps) times (depth minus two gaps), with the gap turned from mm into m.
- Rows = laying depth divided by plank width, rounded up. Planks in a row = row length divided by plank length, rounded up.
- Plank total = rows times planks in a row times (1 + wastage ÷ 100), rounded up to a whole plank.
- Packs = area to lay times (1 + wastage ÷ 100), divided by the area of one pack, rounded up. One pack covers planks per pack times plank width times plank length.
- Last row = the leftover part of a row times the plank width. Balanced edge = last row plus plank width, halved.
- Cost = packs times price when a pack size is filled in. With the pack box empty it turns into plank total times price.
Where this arithmetic runs out
Look at that example again and the two totals do not agree. Nine packs of ten planks is 90 boards, yet the headline asks for 98. This is two ways of counting, not one right answer. The plank line charges a whole plank for every one you cut, so it sits at the safe end. The pack line measures floor area, which quietly assumes each offcut starts the next row. If you mean to bin your offcuts, follow the plank line and buy enough packs to cover it.
The balanced width can also mislead you. It is half the ripped strip plus half a plank, so it can never fall below half a plank. With boards 100 mm wide or more, the balanced answer is always at least 50 mm and the advice holds. With narrow strip boards under 100 mm the balanced figure can itself come out below 50 mm, and the note will still call both edges wide enough. Check that number by eye if your boards are slim.
The tool only ever knows two room figures. A door opening, a hearth, a bay, kitchen units, pipe boxing and thresholds are all invisible to it. Wastage is a flat multiplier, not a model of your cuts, so it cannot tell a diagonal lay from a straight one. The 300 mm floor for a starting piece is printed as advice, and no part of the sum tests it.
Rounding is worth knowing about. Areas are shown to two decimal places, widths to whole millimetres, money to whole units. A last row of 129.6 mm appears as 130. Balancing the two edges never shifts the plank total, because the row count was rounded up before you split the shortfall. Three entries stop the sum dead as well: a room of zero or less, a plank size of zero or less, and a gap so wide that it eats the whole room.
- The room area line is the raw room, measured before the gap comes off. Order from the laying area instead.
- Empty the planks-per-pack box and the price is treated as a price per plank. The pack line vanishes with it.
- Underlay, beading, threshold bars, glue and delivery are counted nowhere in this page.
- Nothing here checks that your joints stagger. Where each row starts is still a decision you make on the floor.
What the calculator does
Laminate and engineered planks are not laid like tiles. A tile job wastes every offcut, but a plank floor recycles them. When you cut the last plank in a row to fit, the leftover piece starts the next row. That is what staggers the joints and it is also why plank flooring wastes less material than tiling does.
The calculator works out how many rows the room takes, how many planks fit in each row, how many packs to buy, and the width of the final row once it is ripped down to fit. That last number is the one that matters most, because a row narrower than about 50 mm will not hold a locking clip and will spring loose underfoot.
Who reaches for it
Anyone laying their own laminate floor for the first time. Flooring fitters checking a job before they quote. Property developers costing a block of flats where every room gets the same product. Landlords working out how many packs to order for a rental turnover.
It covers laminate, engineered wood and luxury vinyl plank. All three use click-lock joints and are laid as floating floors, so the arithmetic is the same. Solid hardwood nailed to a subfloor follows different rules and is not what this page is for.
The room dimensions
Room width is the measurement along the direction the planks will run, in metres. Room depth is the measurement across the rows, also in metres. The planks run along the width, so each row stretches from one side of the room to the other in that direction.
Most people run planks along the longest wall because it looks best and needs fewer cuts. Running them towards the main window also helps, because the light comes along the joints rather than across them, making the seams less visible. If you want to try the other direction, swap the two values and compare the results. The total plank count changes because the row length and the number of rows both change.
For an L-shaped room, run the calculation once for each rectangular section and add the packs together. Keep the row direction the same in both sections, or the joints will not line up at the corner where the two sections meet.
Plank size and the expansion gap
Plank width is the face width of a single plank, in millimetres. Common sizes are 190, 200 and 220 mm. Plank length is the long dimension, also in millimetres. A typical plank is 1285 mm, though some brands sell 1380 or 1200.
Expansion gap is the space left between the floor and the wall on every side, in millimetres. A floating floor is not fixed down. It rests on underlay and moves with temperature and humidity. Ten millimetres all the way round is the standard gap. The calculator subtracts twice the gap from both the room width and the room depth before it counts the planks, so the laying area is always smaller than the room.
Wastage and packs
Wastage is a percentage added on top of the plank count to allow for damaged boards, bad cuts and odd-shaped areas. Eight per cent is enough for a square room laid straight. A diagonal lay, or a room with alcoves and a bay window, wants twelve.
Planks per pack is the number printed on the box. Check the label, because it varies by brand. Eight is a common figure. The calculator divides the total plank count by this number and rounds up to whole packs, because you cannot buy half a pack.
Price per pack and Currency are optional. Fill them in and the total pack cost appears. Underlay is not included in the plank count. Underlay is sold by the square metre, so use the area figure from the result rather than the plank total.
The last row and why it matters
The room depth, minus the two expansion gaps, divided by the plank width, gives the number of full-width rows. There is almost always a remainder, and that remainder is the width of the final row after it is ripped on a table saw.
If the final row is wide enough to clip into the locking groove, it works. If it is too narrow, the tongue has nothing to grip and the row lifts every time someone walks on it. The threshold is around 50 mm, though it varies by brand.
When the last row is too narrow, the fix is to rip the first row down as well. Spread the shortfall between the first and last rows so both end up at a usable width. The calculator shows the balanced width to cut both rows to. This means planning ahead: you rip the first row before you lay it, not after the rest of the floor is down.
A bedroom floor, worked through
The room is 4 metres wide and 3 metres deep. The planks are 190 mm wide and 1285 mm long. The expansion gap is 10 mm and wastage is 8 per cent. There are 8 planks per pack.
The laying area is 3980 mm wide and 2980 mm deep after the gaps are removed. Each row is 3980 mm long, so it takes four planks per row: three full planks at 1285 mm use 3855 mm, and the fourth plank is cut to 125 mm to finish the row. The 1160 mm offcut starts the next row.
The depth of 2980 mm divided by 190 mm gives 15 full rows with a remainder of 130 mm. That last row is 130 mm wide, which is comfortably above the 50 mm minimum, so no first-row trimming is needed.
Fifteen full rows plus one partial row is 16 rows. At 4 planks per row, that is 64 planks before wastage. Eight per cent adds 5, giving 69 planks. Divided by 8 per pack and rounded up, that is 9 packs.
How offcuts stagger the joints
When the last plank in a row is cut to fit, the piece you cut off becomes the first plank of the next row. That leftover is usually a different length from the full planks, so the joints between rows never line up. The stagger looks deliberate because it is.
One rule to watch: never start a row with a piece shorter than about 300 mm. A very short starting piece does not grip the previous row well enough. If the offcut comes out too small, throw it away and start the next row with a fresh plank. The wastage allowance covers this.
Mistakes that leave you a pack short
- Forgetting the expansion gap. Without it the laying area is too large, the plank count is too low, and the packs run out before the wall.
- Measuring the room only once. Rooms are rarely perfect rectangles. Measure each wall and use the longest of the two opposing walls.
- Ignoring the last-row width. A 30 mm strip will not clip down. Check the figure before you start and balance the first row if you have to.
- Using tile wastage rates. Tiles waste every offcut. Planks recycle them. Eight per cent is usually plenty for planks laid straight.
- Opening packs from different batches. Shades vary between production runs. Open all packs and shuffle the planks before you lay them so any colour shift is spread across the floor rather than showing as a line.
- Skipping the underlay. It smooths out small bumps in the subfloor and dampens noise. Some planks have underlay already bonded to the back, so check the label before you buy a separate roll.
When a different page is the right one
- For fence panels and posts along a boundary, the Fencing Calculator counts bays, posts and concrete.
- For decking boards across a timber frame, the Decking Calculator figures in the gap and the joist spacing.
- For timber parts cut from stock lengths, the Cut List Optimiser arranges parts on boards to save material.
- For curtain fabric with a pattern repeat, the Curtain Measuring Calculator works out widths, drops and pleats.
Your room never leaves your device
The room measurements, the plank sizes and any prices you enter are processed entirely inside your browser. Nothing is uploaded, nothing is stored on a server, and no third party ever sees your floor plan. There is no account to create and no login to remember.
You can verify this by turning off your internet connection after the page loads. Type in a fresh set of measurements and the row count, plank count and pack total still appear. The arithmetic happens on your own machine, and closing the tab is all the cleanup there is.