
Counting posts, panels and concrete for a fence run
How to measure the boundary, allow for gate openings, handle the post-and-panel arithmetic, and deal with a run that refuses to divide into whole bays.
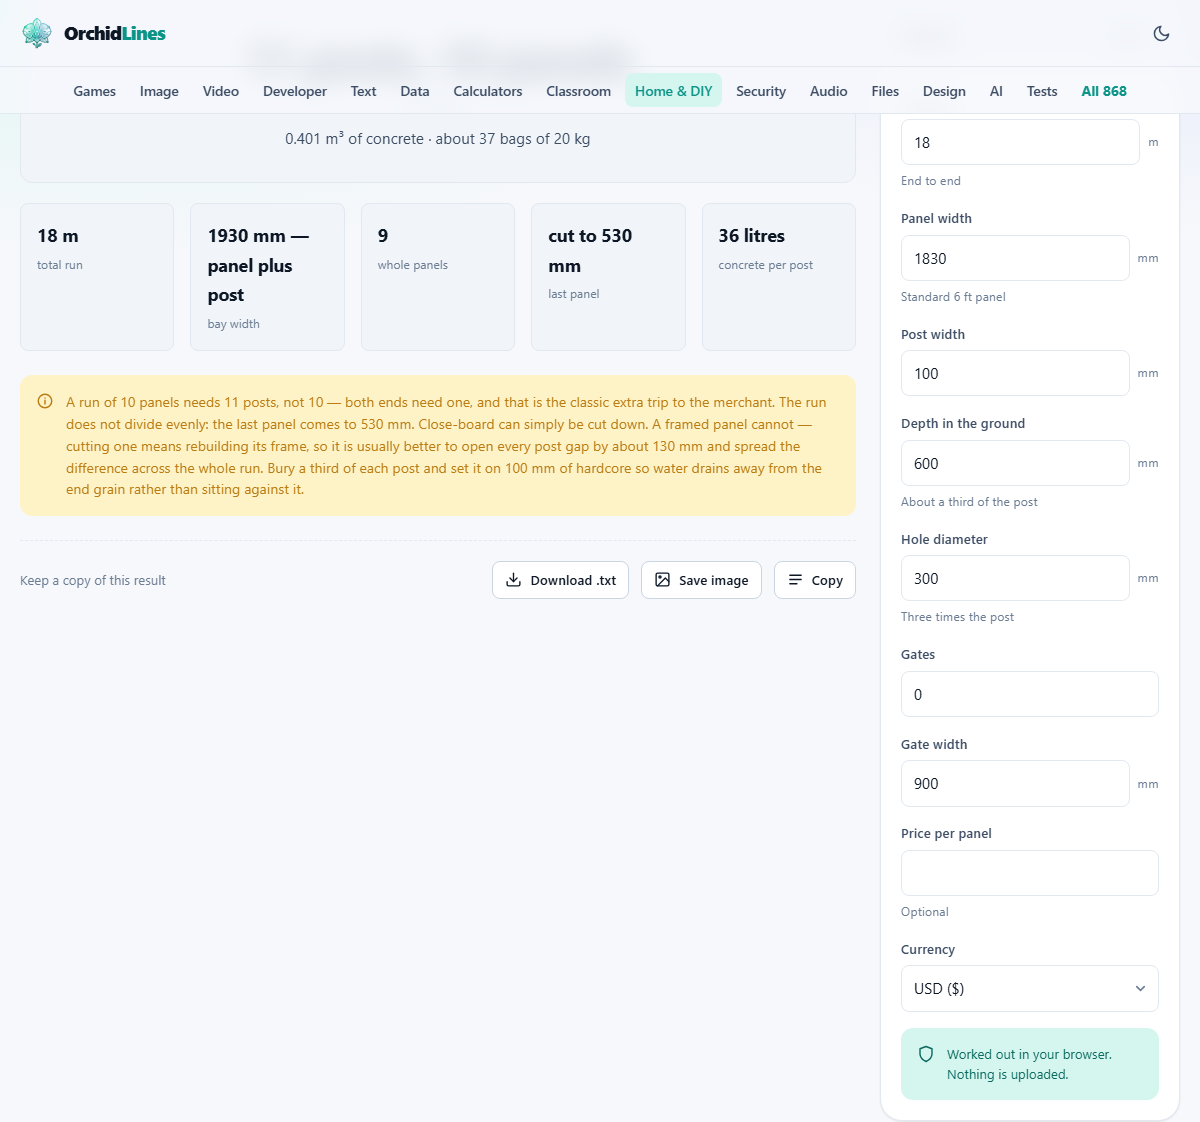
What the calculator does
A fence is built one bay at a time. Each bay is a panel between two posts, and the total run is the sum of all the bays plus the posts that separate them. The calculator takes the total length of the boundary, the width of a panel, the width of a post, and any gate openings, then works out how many panels and posts you need. It also figures out the concrete for setting the posts.
The catch is that a run of six panels needs seven posts, not six. The extra post at the end is the single most common thing left off a fencing order. The calculator counts it for you.
Who it helps
Homeowners replacing a blown-down fence on a Saturday morning. Landscapers pricing boundary work for a client. Property managers working out how many panels to keep in stock for a row of gardens. Anyone buying fence materials in quantity benefits from knowing the exact count before the merchant loads the trailer.
The calculator does not tell you which side of the boundary the fence should sit on, or which way the posts should face. Those are questions of deeds and neighbours, not arithmetic. Settle them before you start digging.
Measuring the total run
Total run is the full length of the boundary, end to end, in metres. For a fence that turns a corner, measure each straight section on its own and run the calculator once per section. A corner post belongs to both runs, so count it in one and leave it out of the other.
The run is the horizontal distance. If the garden slopes, the ground distance is longer than the horizontal span, but the posts still sit at the horizontal spacing and the panels step down between them.
Panel width and post width
Panel width is the width of a single fence panel, in millimetres. The standard in the UK is 1830 mm, which is the metric version of a six-foot panel. Some merchants sell 1800 mm panels. The difference is small but it adds up over ten bays.
Post width is the face width of the post, also in millimetres. A hundred millimetres is the most common. The post width matters because it sits between every pair of panels and takes up space in the run. Ten posts at 100 mm is a full metre of the boundary used up by posts alone.
Holes and concrete
Depth in the ground is how far each post goes below the surface, in millimetres. Six hundred millimetres is the standard, which is roughly a third of a 1.8 metre post. The post should stand on about 100 mm of compacted hardcore at the bottom of the hole so water drains away from the end grain rather than sitting against it.
Hole diameter is the width of the hole you dig around the post, in millimetres. Three hundred millimetres is usual, which is about three times the post width. The calculator works out the volume of concrete needed to fill the hole around the post: the hole volume minus the post volume. At 300 mm wide and 600 mm deep, each hole takes roughly 36 litres, which is about three 20 kg bags of postcrete.
Gate openings
Gates is the number of gates in the run. Gate width is the width of each gate opening, in millimetres. Nine hundred millimetres is a standard single gate.
Each gate is subtracted from the run before the panels are counted. It also adds its own pair of gate posts to the total post count. A single gate in an 18 metre run removes 900 mm from the fencing and adds two posts. The remaining run then divides into bays as normal.
If the run has two gates at different widths, enter the wider one and run the calculator twice, or use an average. The total post count will be close enough for an order.
Sloping ground and stepped panels
Gardens are rarely flat. On a slope you have two choices. You can step the panels down, keeping each panel level and dropping each one by a set amount. This needs taller posts because the panel sits higher up the post on the uphill side. Alternatively, you can follow the slope with close-board fencing, where each feather-edge board is nailed at an angle to match the ground.
Either way, the Total run field takes the horizontal distance along the boundary, not the distance you would walk up the hill. The post spacing stays the same. What changes is the post height and the way the panels are fixed, neither of which affects the count this calculator gives you.
Concrete or timber posts
The count is the same whether you use timber posts or concrete ones. Concrete posts last decades longer and let you slot panels in and out without nails, but they are far heavier to handle and to set level. Timber posts are lighter and easier to cut, but they rot at ground level even when treated.
If you choose concrete posts with slotted grooves, the panel slides in from the top and the gravel board sits in a lower slot. The post count does not change, but the fixing method does, so check that the panel width matches the slot spacing before you order.
Price and currency
Price per panel and Currency are optional. Fill them in and the panel cost appears at the bottom. This covers panels only, not posts, concrete, gravel boards or gate hardware. Treat the figure as the starting point for a full materials list, not the finished total.
An 18 metre boundary with one gate
The garden boundary is 18 metres. The panels are 1830 mm, the posts 100 mm, and there is one gate at 900 mm. Depth in the ground is 600 mm and hole diameter is 300 mm.
The gate takes 900 mm out of the run, leaving 17,100 mm for fencing. Each bay is a panel plus a post: 1830 plus 100 is 1930 mm. Divide 17,100 by 1930 and you get about 8.9 bays, so 8 full panels fit with a short bay left over.
The short bay is 17,100 minus 8 times 1930, which is 1,660 mm. That is narrower than a standard panel. You can cut a close-board panel down to fit, or spread the leftover across every bay by opening each gap slightly. The calculator tells you the shortfall so you can decide.
Posts: 8 full bays need 9 posts (one more than panels), plus 2 gate posts, totalling 11. Each hole needs roughly 36 litres of concrete, so about 33 bags of postcrete for the whole run.
Mistakes that cost an extra trip
- Forgetting the extra post. Six panels need seven posts. This is the fence builder's version of the off-by-one error.
- Leaving kerf out of the panel. Framed panels cannot be cut down without rebuilding the frame. If the last bay is short, spread the difference across all the bays rather than cutting one panel.
- Not counting the gate posts. Each gate adds two posts that are not part of the normal panel run. Miss them and the gate has nothing to hang on.
- Measuring the slope instead of the horizontal. Panels are level. The run is the flat distance along the boundary, not the walk-up-the-hill distance.
- Skipping the gravel board. A gravel board sits under the panel and keeps the timber out of the wet soil. One per bay, so the same count as panels. Without them the bottom of every panel rots within a few years.
- Setting the post too shallow. A third of the total post length in the ground is the rule. Less than that and a strong wind puts the fence on its side.
When a different page fits the job
- For decking boards, joists and screws, the Decking Calculator counts by pitch and places the butt joins.
- For timber parts cut from stock lengths, the Cut List Optimiser packs them onto boards to reduce waste.
- For laminate flooring, the Flooring Calculator works out planks, packs and the final row width.
- For curtain fabric, the Curtain Measuring Calculator handles the pole, the drop and the pattern repeat.
Your boundary stays private
The run length, the gate count and any prices you type in are processed inside your browser. No data leaves your device. There is no server, no account and no record of the numbers you entered.
Load the page, disconnect from the network and type in fresh measurements. The post count and concrete volume still appear. The calculation is done entirely on your machine, and closing the tab is the only cleanup you need.