
Plan a room to scale before you move a thing
This guide shows how to lay out a room on screen at true size, drop in furniture that matches real measurements, and spot the clashes and tight gaps before you buy or lift anything. It walks through every setting, the warnings the tool raises, and how to print a plan other people can measure.
What the planner is good for
Moving furniture is heavy, slow work, and doing it twice because the wardrobe blocks the door is worse. This planner lets you try the layout on screen first, where sliding a sofa across the floor costs nothing and takes a second.
It draws your room as a simple rectangle at the right size. Then it gives you furniture at the sizes those things really come in, so a bed on the plan is the same shape as a bed in the shop. You move pieces around, turn them, and read a plain list of any problems underneath.
The people who reach for it are usually moving house, buying a large item like a bed or a corner sofa, or rearranging a room they already live in. It answers two questions at the same time. Does the furniture fit, and can you still walk past it once it is in place.
Setting the room size
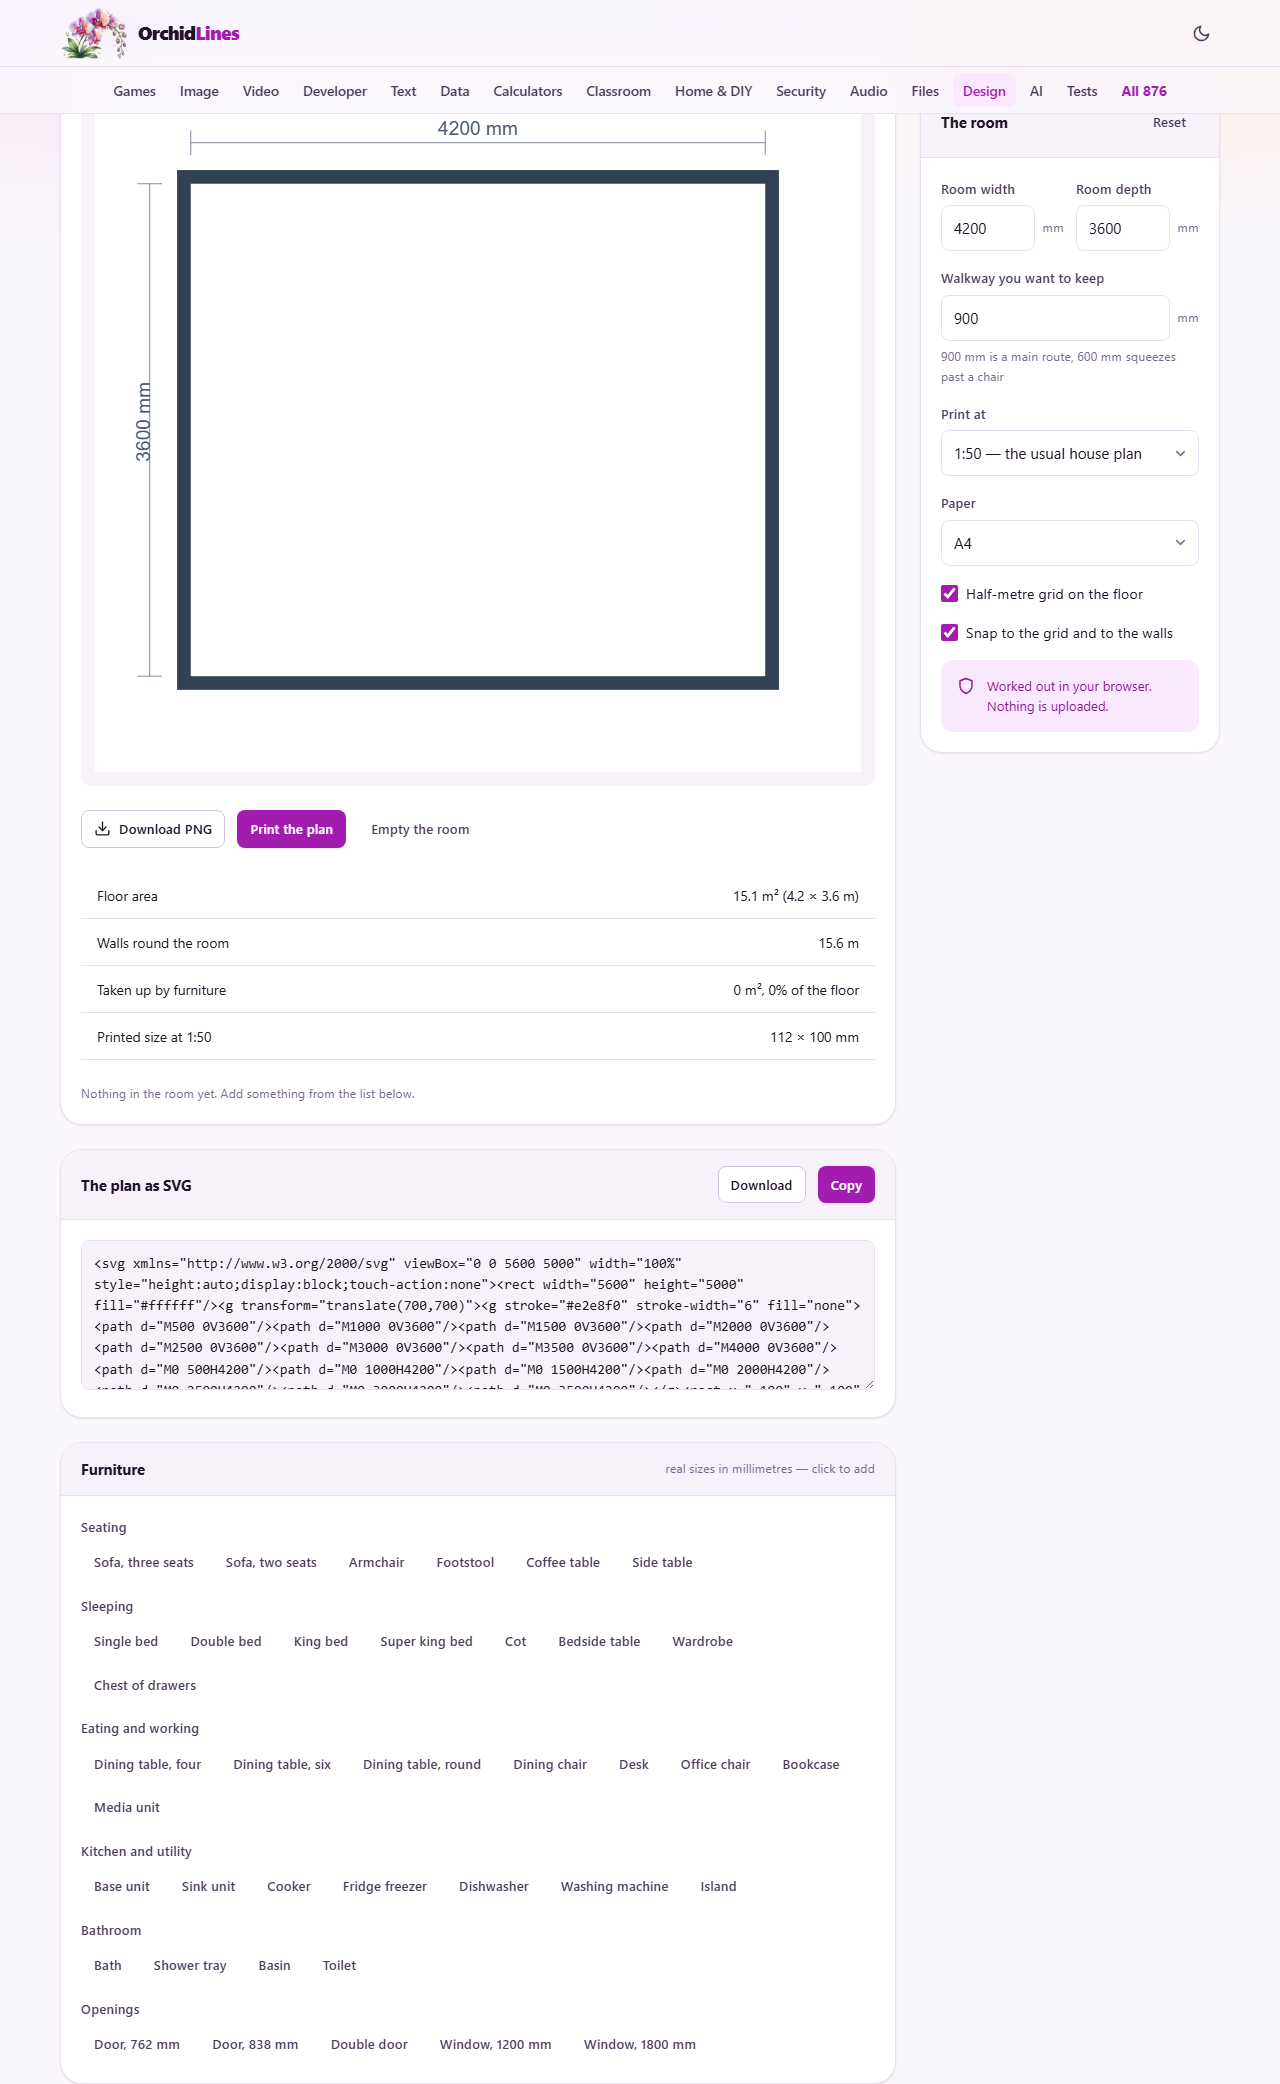
On the right, under the heading The room, are two boxes: Room width and Room depth. Both are typed in millimetres, because every check the tool runs is a whole-number sum in millimetres and rounding them would quietly cost you accuracy. Measure your real room from wall to wall and type the two numbers in. A Units setting sits beside them, and it changes what you read rather than what is stored, so you can work in centimetres, metres, or feet and inches while the maths underneath stays exact.
The default room is a fair medium size, close to a normal living room. You can set anything from a tiny cupboard up to a hall many metres across, and the boxes step in tens so you are not fighting single digits. A Reset button in the same panel returns every setting to its starting value.
One habit decides how honest the plan is. Measure the wall, not the open floor. Skirting boards, radiators and window sills all eat into the space. Measure at the height the furniture will actually stand, and if the two ends of a wall differ, take the smaller figure.
Adding furniture from the list
Below the plan is a Furniture list, sorted into groups that fold away so only the ones you are using take up room. There is Seating, Sleeping, Eating and working, Kitchen and utility, Bathroom, and a group called Openings for doors and windows. Click any item and it drops straight into the room, and each button shows the size of that piece so you can tell two similar ones apart before you place either.
Each item carries a real everyday size. A three-seat sofa arrives at roughly two metres wide, a double bed at the usual UK size, a bath at the length one really is. When you add a piece, the tool looks for a clear spot for it rather than dropping it on top of the last one.
When nothing in the list matches what you own, open Add your own piece, give it a name and its width and depth, and it joins a group of your own at the top of the list. Pieces you add are kept in this browser, so they are waiting for you the next time you open the tool, and a small cross on each one forgets it again. Measure the widest part, handles and all, since that is the figure that decides whether it gets through the doorway.
Moving, turning and removing pieces
Drag any piece with the mouse or a finger to slide it around the floor. With snapping switched on, it jumps to a neat grid and clicks against the walls, which makes lining things up along an edge easy.
Under the plan sits a table of everything in the room. Each row has a Turn button that spins the piece a quarter turn, so a bed can stand along a different wall. Doors also get a Swing button that flips the side they open from. A Remove button takes a piece out of the room.
Everything stays square to the walls on purpose. Because nothing sits at an odd angle, the gap between any two pieces is a simple subtraction rather than a guess. That is the reason turning is limited to quarter turns, and it is what lets the checks below be exact.
The walkway check and the report
The box marked Walkway you want to keep sets the smallest gap you are happy to walk through. The usual main route is comfortable at nine hundred millimetres. Around six hundred is the least you can squeeze past a chair, and a dining chair needs about a metre behind it to be pushed back and stood up from.
Under the plan, a report lists the floor area, the total length of the walls, and how much of the floor your furniture covers as a share. If two pieces overlap, it says which two. If a gap is narrower than your walkway figure, it names both pieces and gives the size of the gap in millimetres.
Doors get their own check. The quarter circle a door sweeps has to stay clear for the whole swing, not just the spot where the door ends up. If a piece stands inside that arc, the report flags it. This is the trap a flat pencil drawing hides more often than any other.
Printing at a true scale
Three settings shape the printout. Print at chooses the scale, from a close-up of a small room, through the scale most house plans use, up to a whole floor on one sheet. Paper picks the sheet, with A4, A3 and Letter on offer.
Press Print the plan and your browser's print box opens. You must print at full size, with no shrink to fit, or the scale on the paper is a lie. At the usual house-plan scale, a five metre wall measures exactly one hundred millimetres on the page, so check it once against a ruler and you will trust it from then on.
If you would rather keep a file than send paper to a printer, pick Save as PDF as the destination in the same box. When the drawing is physically larger than the sheet, it is not shrunk, because shrinking it would break the very scale the plan exists to carry. Instead it is spread over as many sheets as it needs, each one labelled with its row and column and overlapping its neighbour so you can trim and tape them together. The report tells you how many sheets that will be, and names the paper size or the ratio that would keep it on one.
Two extra switches worth knowing
A tick box adds a half-metre grid across the floor. The grid is a quiet ruler. It lets you judge a distance by eye without measuring, and it gives dragged pieces something to line up against.
A second tick box turns snapping on and off. With it on, pieces settle onto the grid and pull tight to the walls, which is what most people want. Turn it off when you need to nudge something a hair off the grid to represent a real gap that the grid does not land on.
The plan as an SVG file
A separate panel gives the plan as an SVG. That is a drawing made of lines rather than dots, so it stays crisp at any size. The Download button saves it as room-plan.svg, and the Copy button puts the same code on your clipboard.
Most people will only ever need the print. The file is there for the times you want to drop the plan into another drawing program, email it to a joiner, or keep a copy that scales up cleanly for a larger print later.
A worked example
Imagine a living room measured from wall to wall. You add a three-seat sofa and turn it to face the window. You drop in a coffee table in the middle, a media unit against one wall, and an armchair in the far corner.
You set the walkway to the comfortable main-route figure. The report says the sofa and coffee table leave far too little room between them, so you drag the table across until the warning clears. You add a door from the Openings group, swing it into the room, and watch it just miss the armchair.
Happy with the layout, you choose the house-plan scale and A4 paper, press Print the plan, and print at full size with no shrinking. You now hold a plan that anyone can measure off with an ordinary ruler, whether that is a partner, a delivery driver or a fitter.
When to reach for something else
The planner draws rectangles only, and that is a deliberate choice. If your room is L-shaped, has a bay window, or has a chimney breast poking in, plan it as two rectangles or move to proper design software. This is a quick planner, not a full drawing office.
It also works on the floor alone. It cannot know the height of a wardrobe against a low or sloping ceiling, whether a door on the furniture itself can open, or whether the piece will get up your stairs and round the turn. Check those three things by hand before you buy, because they are the mistakes that arrive on a lorry and go straight back.
Everything is worked out on your machine
Your room size, your layout and every measurement stay on the computer or phone in front of you. Nothing about your home is sent anywhere, and there is no account to make. The sums that check your gaps run right there in the page.
Your layout is remembered in this browser between visits, so you can close the tab and pick the plan up later. Use Empty the room when you want a clean floor to start again, or press Reset to put the settings back to how they began.